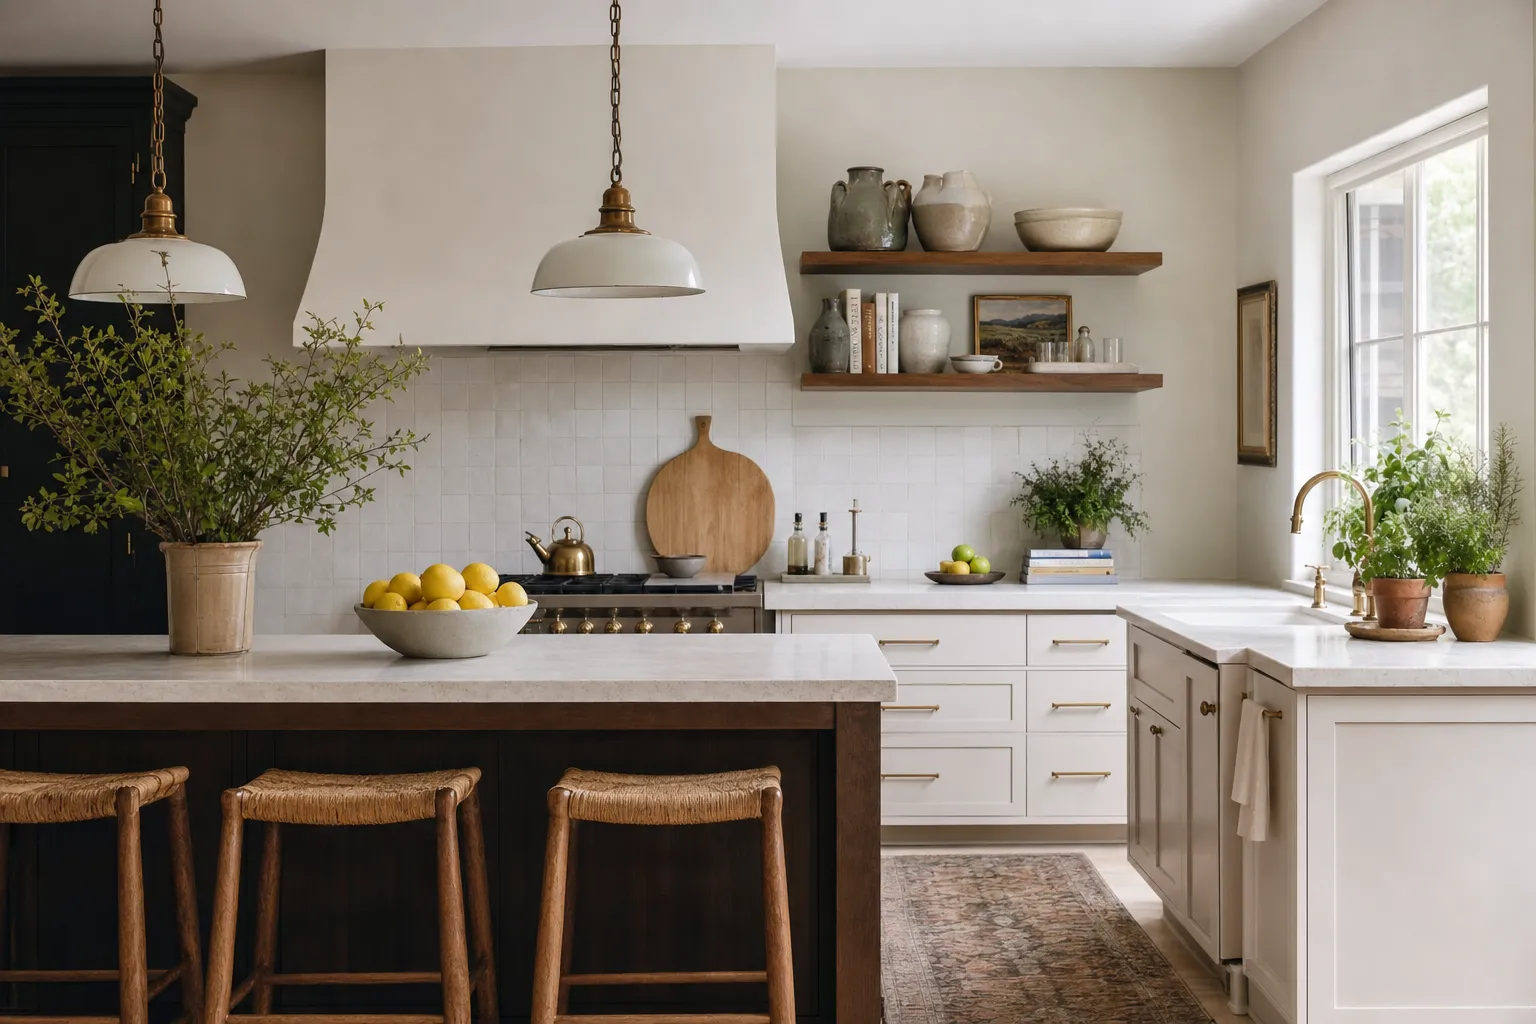
To decorate a kitchen without remodeling, keep the work surfaces clear and put the decoration where it does not get in the way of cooking: lighting over the island, a runner on the floor, open shelves, the walls, and a few beautiful tools left out on purpose. Choose a style, repeat its materials and colors, and let the cabinets you already have become the backdrop.
This guide covers what design history teaches about kitchens, a practical method with measurements, and two complete style guides: a classic kitchen and a modern kitchen.
Key takeaways
- Decorate around the work: clear counters, beautiful tools within reach.
- Hang pendants about 30 to 36 inches above the island counter.
- Allow about 24 inches of counter per stool.
- Use the walls and open shelves for most of the decor.
- Classic kitchens use warm wood, brass, china and vintage-style textiles.
- Modern kitchens use a clear counter, one sculptural light and handmade ceramics.
The theory: what design history teaches about kitchens
The kitchen became a subject of design in its own right in the 19th and 20th centuries, when writers and architects began to study how people actually work in it. Their conclusions still shape how a well-decorated kitchen looks.
Catharine Beecher and Harriet Beecher Stowe
The American Woman's Home · 1869
One of the first American books to plan the kitchen for efficiency, with supplies stored close to where they are used.
In your kitchen: Store things where you use them: oils and spoons by the stove, cutting boards by the prep area. The decoration then fills what remains, instead of competing with the work.
Margarete Schütte-Lihotzky
The Frankfurt Kitchen · 1926
The architect's compact, fully fitted kitchen for Frankfurt's public housing is often cited as the origin of the modern fitted kitchen: continuous counters, built-in storage, everything within reach.
In your kitchen: Modern kitchens still follow her logic: clean runs of cabinetry and counters kept for work. Decor belongs on the edges, not in the middle of the workflow.
Christopher Alexander and colleagues
A Pattern Language · 1977
The pattern Farmhouse Kitchen argues for a kitchen that is part of family life, with a big table at its heart, rather than an isolated workroom.
In your kitchen: If there is space, bring people in: an island with stools, a small table, a comfortable corner. A kitchen that is lived in needs decor that makes people want to stay.
William Morris
The Beauty of Life (lecture) · 1880
Useful or beautiful.
In your kitchen: The kitchen is where the two meet most often. Tools that are both, such as a wood cutting board, a ceramic crock of spoons or a copper pot, are the best kitchen decor there is.
“Have nothing in your houses that you do not know to be useful, or believe to be beautiful.”
Ilse Crawford
A Frame for Life · 2014
Design around everyday rituals and the senses.
In your kitchen: Cooking and eating are the most sensory rituals in the house. Warm light at night, a wood surface under your hands, herbs by the window: small things make the kitchen feel like the heart of the home.
Before you buy anything: plan the kitchen
1. Protect the work zones
Identify where you prep, cook and clean. Those counters stay clear. Decoration goes on the walls, the open shelves, the island ends, the windowsill and the floor.
2. Work with the cabinets you have
Cabinets and counters are the largest surfaces in the room and usually stay. Choose decor that works with their color and style. If the cabinets are dated, new hardware is the easiest upgrade that does not require a remodel.
3. Keep paths open
The National Kitchen and Bath Association recommends work aisles of about 42 inches for one cook and 48 inches for more than one. Stools, rugs and carts should never push the walkway below that.
Pendants above an island
30 to 36 in
From the counter to the bottom of the fixture.
Counter per stool
About 24 in
A little more for wide stools or armchairs.
Counter stools
24 to 26 in seat
For a standard 36 inch counter.
Bar stools
28 to 30 in seat
For a 42 inch bar-height counter.
Work aisle
42 to 48 in
42 for one cook, 48 for two or more (NKBA).
Bulbs
2700K to 3000K
Warm light for eating areas; under-cabinet light for tasks.
Widely used guidelines; the aisle widths come from the NKBA planning guidelines. Adjust to your kitchen.
Try it with your room
Island stools and pendants
Enter your island length to see how many stools fit and where the pendants go.
Stools
3
Seat height 24 to 26 in.
Pendants
2
Centers at 21 in, 63 in from one end.
Bottom of pendants
66 to 72 in
From the floor: 30 to 36 in above the counter.
Rules of thumb for planning. Measure your space before you buy.
The seven layers of a well-decorated kitchen
Layer 1: Lighting
Pendants over the island or table are the kitchen's main decorative element. Add under-cabinet lights for tasks and a small lamp on a counter corner or shelf for warm evening light.
Layer 2: Open shelves
Style shelves with a mix of everyday dishes, cookbooks, a plant and one or two objects. Leave space between groups. Use what you actually cook with, so the shelf stays tidy.
Layer 3: Counters
Keep one or two small groupings: a tray with oil and salt by the stove, a crock of wooden spoons, a cutting board leaning on the backsplash, a bowl of fruit. That is enough.
Layer 4: Textiles
A washable runner rug, linen tea towels, cafe curtains or a Roman shade soften a room of hard surfaces. Choose washable fabrics and a rug with a non-slip pad.
Layer 5: Wall decor
Wall decor for kitchens is one of the fastest rising kitchen searches this year. Good places are the end of a cabinet run, above a banquette, beside a window or above open shelves. Choose frames with glass that can be wiped, and keep art away from the stove.
Layer 6: Seating
Stools and chairs are the kitchen's furniture. Their material, wood, rattan, metal or upholstered, sets the style as much as the cabinets do.
Layer 7: Plants and living things
Herbs on a sunny windowsill, a small olive tree in a corner, a bowl of lemons: the kitchen is the easiest room to bring to life with things that grow or are eaten.
How to decorate a classic kitchen
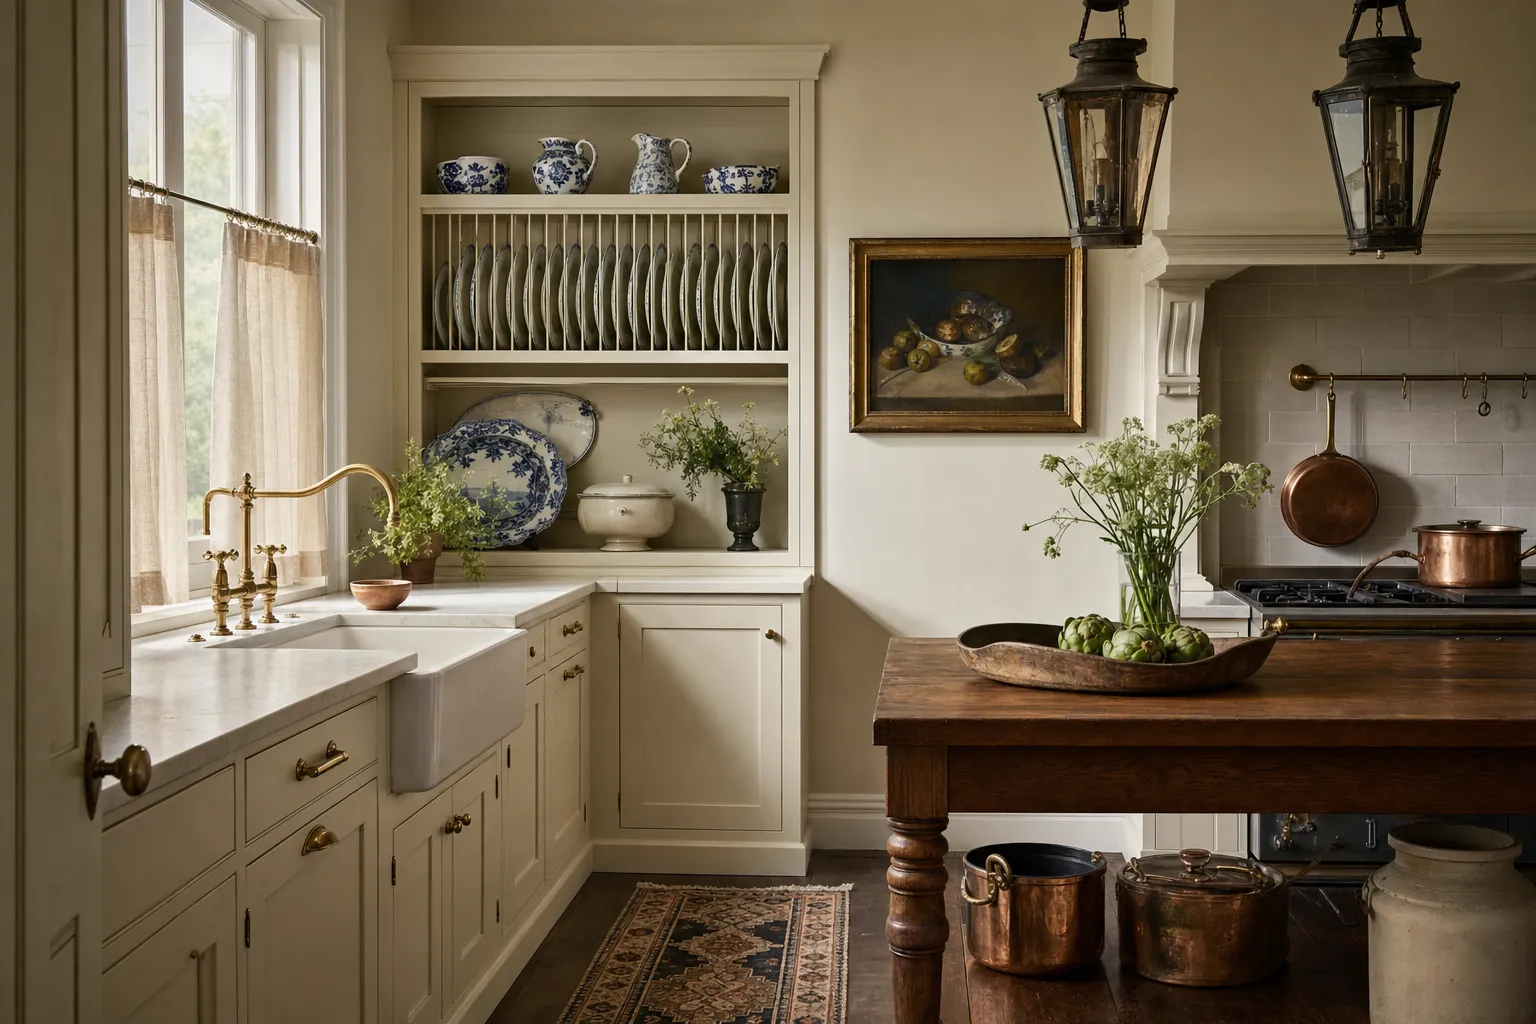
A classic kitchen, also called traditional, farmhouse or vintage, feels warm, collected and practical. Farmhouse and vintage kitchen decor are both among the most searched kitchen styles in the United States this year.
The principles of classic style
- Warm materials. Wood, brass, copper, stone and ceramic.
- Things on display. China on a plate rack, copper pots, cookbooks.
- Traditional shapes. Lantern or schoolhouse pendants, turned-leg stools, shaker details.
- Soft pattern. Checks, stripes and small florals in textiles.
What to buy
- Lantern, schoolhouse or glass pendants in brass or aged metal.
- A vintage-style runner rug.
- Linen cafe curtains or a patterned Roman shade.
- Blue-and-white or cream ceramics for open shelves.
- A framed still life or botanical print.
- Wood or rush-seat stools.
How to keep a classic kitchen fresh
- Edit what is on display; collected is not the same as crowded.
- Choose one metal and repeat it in the pendants, hardware and faucet.
- Avoid theme decor, such as signs with slogans or rooster collections, in favor of real, useful objects.
Checklist: classic kitchen
0 of 6
How to decorate a modern kitchen
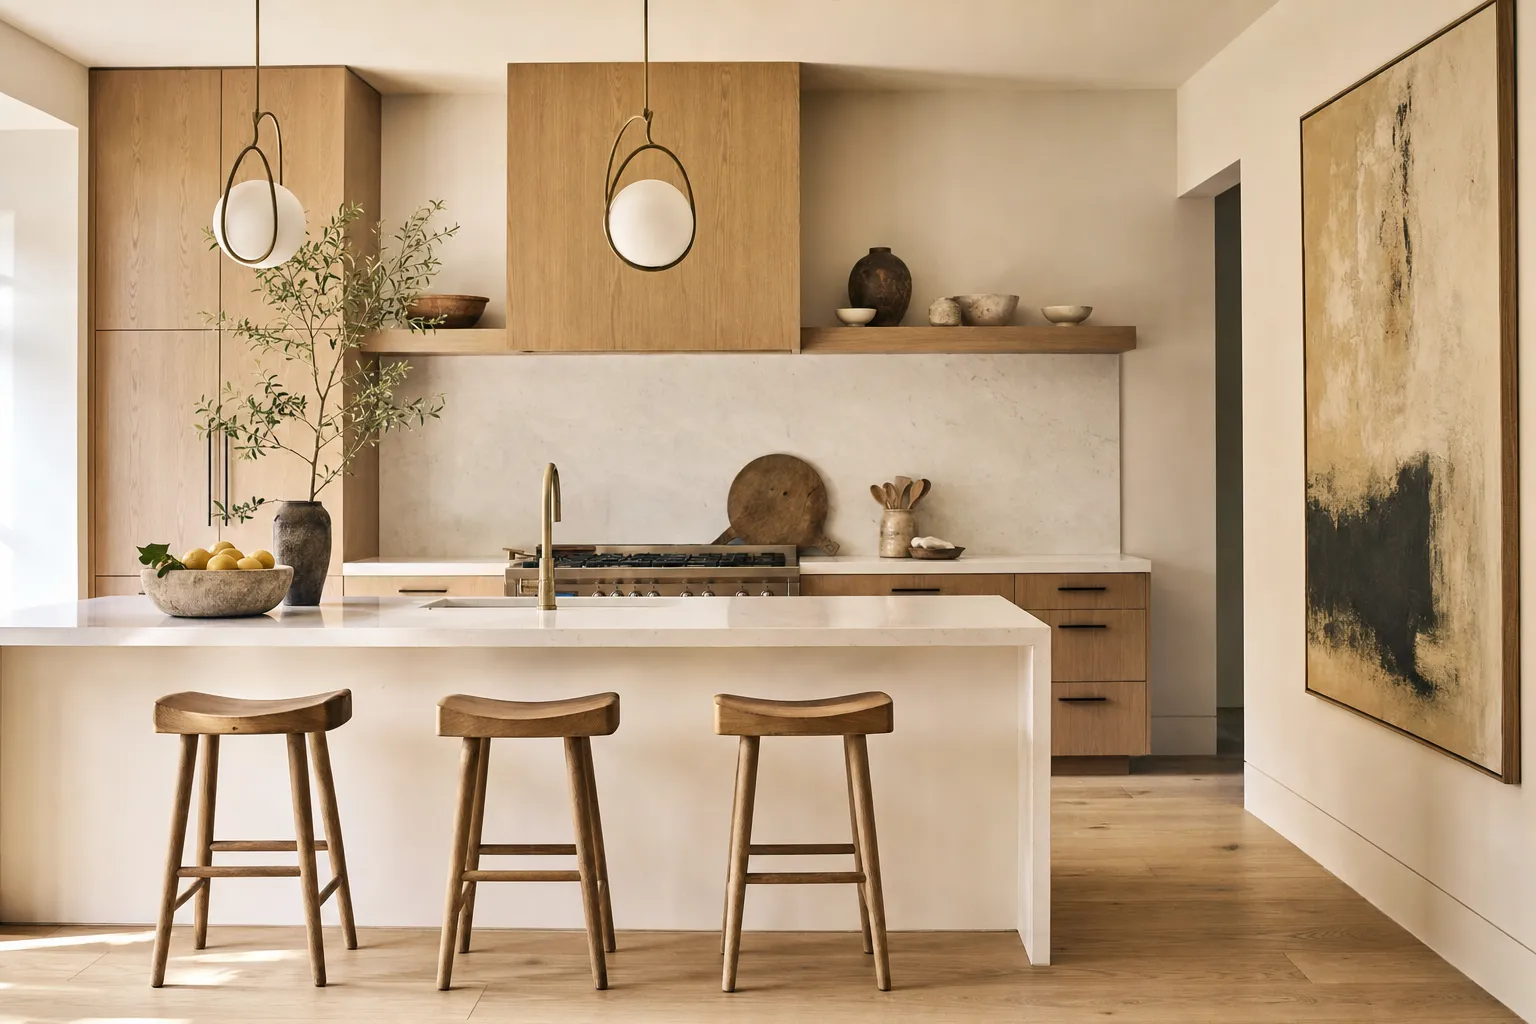
Modern is the most searched kitchen style overall. A modern kitchen is clear, calm and material-led: few objects on view, each one chosen for its shape and texture.
The principles of modern style
- Clear surfaces. Appliances stored away, one or two objects out.
- Sculptural lighting. Globe, cone or linear pendants as the room's statement.
- Handmade over mass-produced. A few ceramic bowls and vases add warmth to flat fronts.
- Warm minimalism. Oak, walnut, stone and linen keep the room from feeling sterile.
What to buy
- One or two sculptural pendants in glass, paper, plaster or matte metal.
- Simple wood or leather stools with clean lines.
- Handmade ceramic bowls, a stone tray and a large wood board.
- A flat-weave runner in a neutral tone.
- One large abstract artwork or photograph for an end wall.
- A small olive tree or a pot of herbs.
How to keep a modern kitchen from feeling cold
- Add wood in the stools, boards or a shelf.
- Use warm bulbs and a small lamp for the evening.
- Choose textured ceramics and linen towels.
- Keep one living thing in view.
Checklist: modern kitchen
0 of 6
Classic vs. modern kitchen: a quick comparison
The classic signature
- Shaker cabinets and warm wood
- Brass, copper and lantern pendants
- Blue-and-white china on display
- Vintage-style runner, cafe curtains
- A framed still life on the wall
Illustration
The modern signature
- Flat fronts and clear counters
- One or two sculptural pendants
- A few handmade ceramics
- Oak, stone and matte metal
- One large artwork on an end wall
Illustration
| Classic (traditional) | Modern | |
|---|---|---|
| Pendants | Lantern, schoolhouse, glass | Globe, cone, linear |
| Metals | Brass, copper, aged finishes | Matte black, brushed steel |
| On display | China, copper pots, cookbooks | A few handmade ceramics |
| Textiles | Checks, stripes, cafe curtains | Plain linen, flat-weave runner |
| Stools | Turned wood or rush seat | Clean-lined wood or leather |
| Walls | Framed still life, plate racks | One large artwork |
| Main risk | Looking cluttered or themed | Looking sterile |
Common kitchen decorating mistakes
- Decor on the work counters. It gets in the way and gets dirty.
- Pendants hung too high or too low. Stay within 30 to 36 inches above the counter.
- Too many stools. Allow about 24 inches each.
- Theme decor. Slogan signs and collections date quickly.
- Art near the stove. Heat and grease damage it.
- A rug without a pad. Kitchen rugs must not slip.
- Only overhead light. Add under-cabinet and warm evening light.
Frequently asked questions
How can I decorate my kitchen without remodeling?
Change the lighting, the hardware, the textiles and the wall decor, style the open shelves, and add stools and plants. These changes make a large difference and none of them require a contractor.
What should I put on my kitchen counters?
Only what you use daily, grouped on a tray or board: oil and salt by the stove, a crock of spoons, a bowl of fruit. Keep the prep area completely clear.
How high should pendants hang over a kitchen island?
About 30 to 36 inches from the counter to the bottom of the fixture. Taller people and larger fixtures usually sit at the top of that range.
How many stools fit at my island?
Divide the usable counter length by about 24 inches. A 72 inch island seats three; a 96 inch island seats four.
What wall decor works in a kitchen?
Framed prints behind glass, a large artwork on an end wall, a plate rack or open shelves. Keep art away from the stove and the sink.
How do I decorate a small kitchen?
Use the walls and the windowsill, keep counters clear, choose one pendant or a flush light with character, and add a runner and one plant. Light colors and matching containers make a small kitchen look larger.
See your own kitchen redesigned
Upload a photo of your kitchen, choose a style, and the Lilita's Studio system shows you your actual kitchen decorated in a classic, modern or other style, with a shopping list of real products: lighting, stools, textiles and decor.
- Your cabinets, counters and appliances stay where they are.
- Decor you can buy and install without remodeling.
- Every piece in one list, with store, price and link.
$49.99 for three rooms · one-time · no subscription
Real rooms and style guides
Sources and further reading
- Beecher, Catharine E., and Harriet Beecher Stowe. The American Woman's Home. New York: J. B. Ford and Company, 1869.
- Schütte-Lihotzky, Margarete. The Frankfurt Kitchen, designed for the New Frankfurt housing program, 1926.
- Alexander, Christopher, Sara Ishikawa, and Murray Silverstein. A Pattern Language. New York: Oxford University Press, 1977.
- Morris, William. "The Beauty of Life," lecture, 1880. Published in Hopes and Fears for Art, 1882.
- Crawford, Ilse. A Frame for Life: The Designs of StudioIlse. New York: Rizzoli, 2014.
- National Kitchen and Bath Association. Kitchen Planning Guidelines (work aisle widths).
Illustrations on this page are for inspiration and are not photos of customer rooms. Photos marked Real room are customer rooms rendered by the Lilita's Studio system.